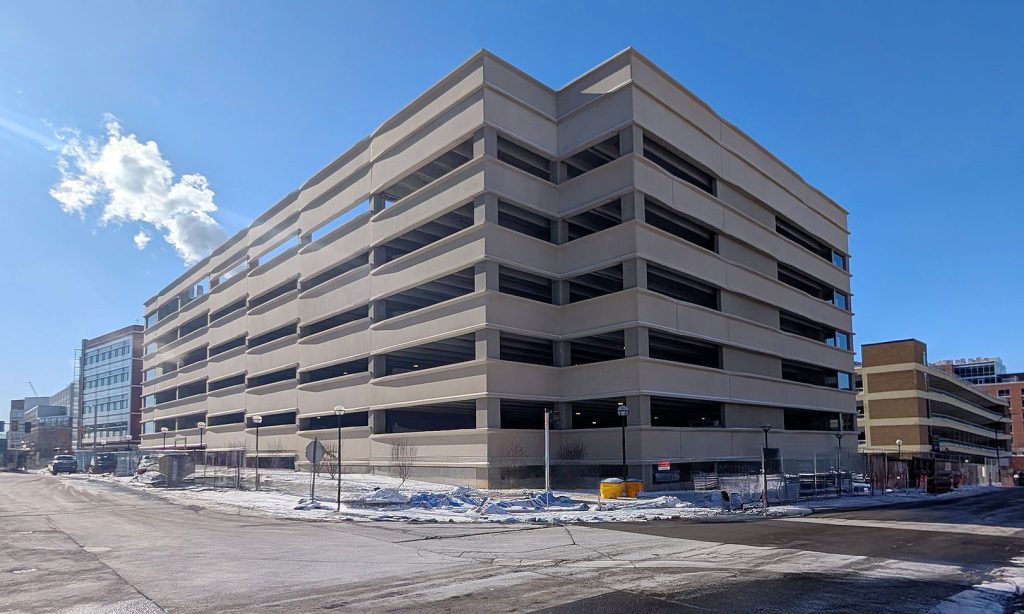
The new Zina Pitcher Parking Structure (M101) is scheduled to open on Tuesday, December 16. Located at the corner of Catherine Street and Zina Pitcher, this 570-space parking facility marks a significant step in improving medical campus parking access for both staff and patients.
Staff Parking Impact
The opening of Zina Pitcher consolidates and expands nearby Gold parking, which initiates a cascade effect that also benefits Blue permit holders on the Medical Campus.
- Gold Permit Consolidation: The new structure will house over 300 Gold permit spaces, consolidating smaller, nearby allocations of gold parking into one dedicated location. This makes more patient and visitor parking available in the P5 structure to support new clinical activity at the new Pavilion. The Zina Pitcher parking facility will also add approximately 50 incremental gold spaces to the Medical Campus.
- Expansion of Blue Parking: As a result, Gold, Business and Service spaces currently located in the Catherine Street and Ann Street structures will be converted to Blue parking. This and other adjustments of spaces in the region provides an incremental gain of 100 Blue spaces for staff in a high-demand area.
New Technology: License Plate Recognition (LPR)
Zina Pitcher will be the first gated facility on campus to utilize new equipment that fully integrates License Plate Recognition (LPR) for entry and exit gates.
- How it works: Cameras at the gate will scan your license plate to verify your virtual permit and automatically lift the gate arm. As a reminder, your Mcard is programmed as your backup credential. If your license plate isn’t easily read, please tap your Mcard to the reader to activate the gates. If you need to need to update the vehicle(s) linked to your permit, please visit umich.aimsparking.com to do so.
- MGoPark: Integration of this new data stream into the MGoPark app is currently in progress. Real-time occupancy tracking for Zina Pitcher is expected early 2026.
Sustainability & Design
Designed to support the university’s carbon neutrality goals, the structure achieves an approximate 20% reduction in embodied carbon through the use of specialized concrete mixtures and is structurally prepared for future installation of rooftop solar.
- Energy Innovation: The facility features regenerative elevators that convert kinetic energy from braking into usable electricity.
- Eco-Friendly Footprint: The open-air design eliminates the need for powered mechanical ventilation, and landscaping features native plants requiring no permanent irrigation.